

4485 Sideroad 10 North

An extraordinary private estate
in the heart of prestigious Puslinch.

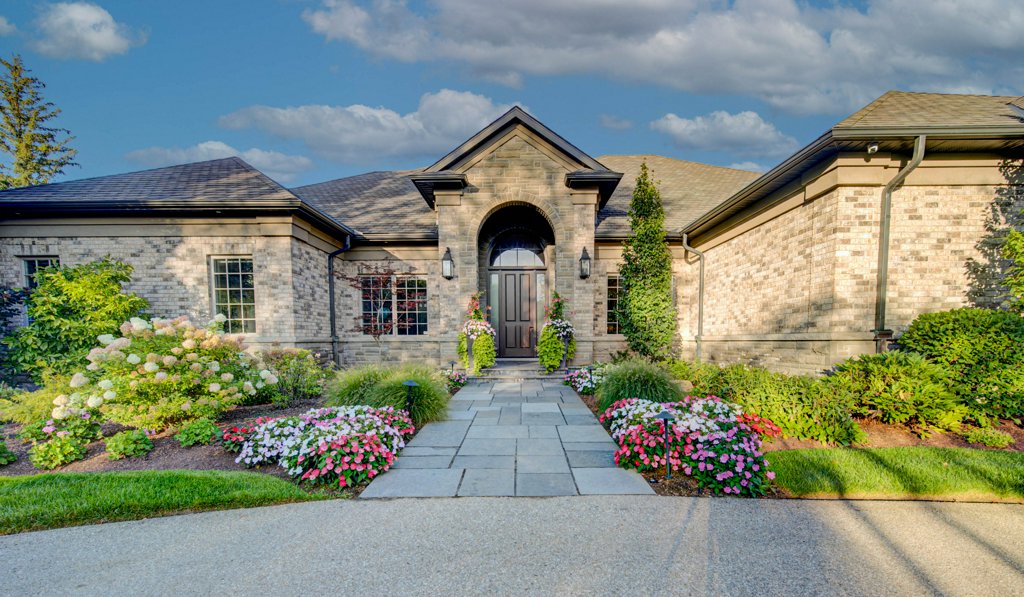
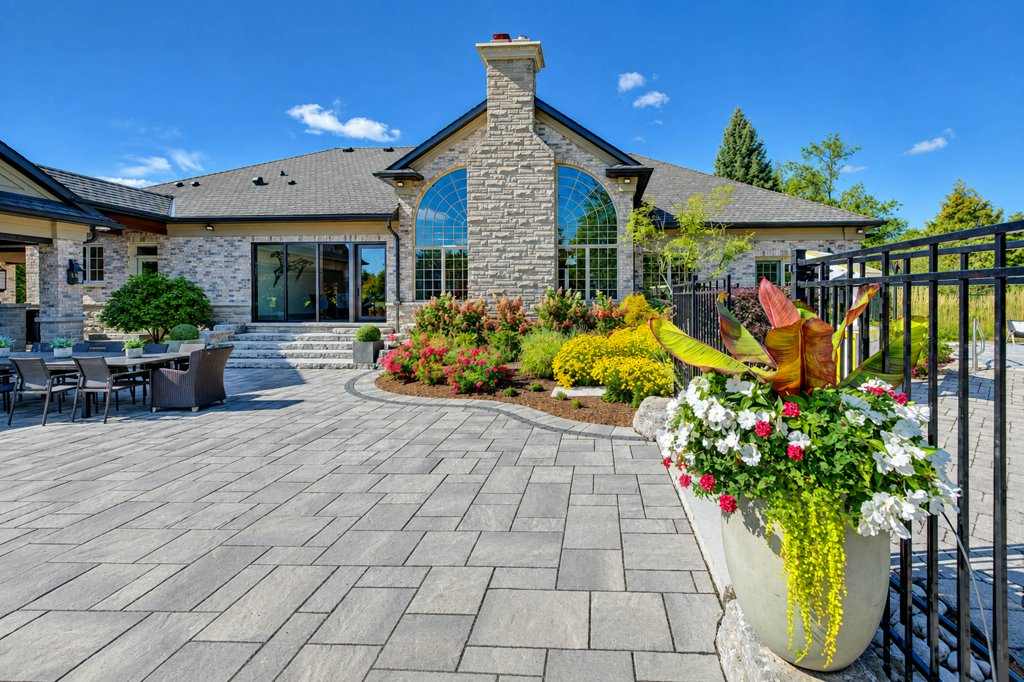
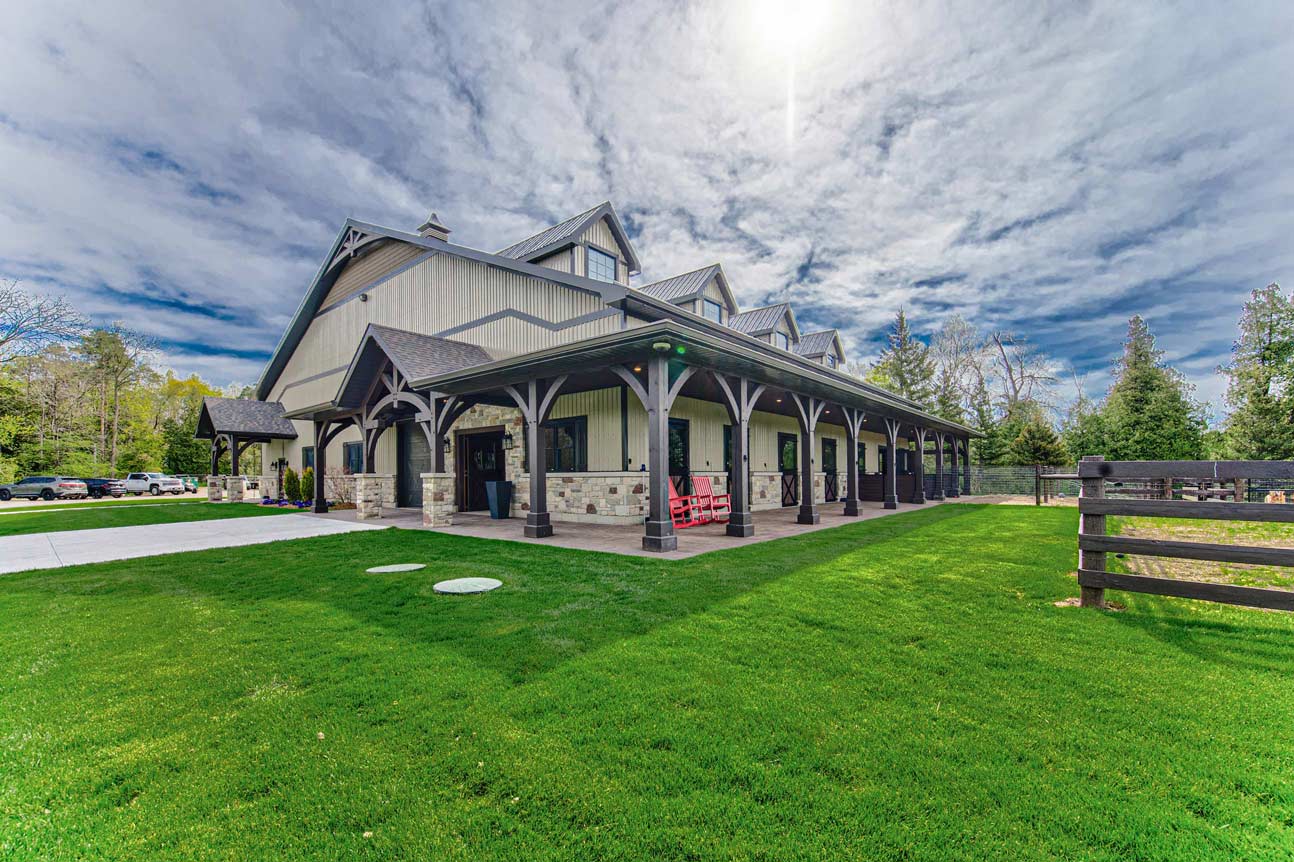
Drive through the gates and arrive at a once in a lifetime country estate. A residence where luxury, lifestyle, and craftsmanship meet on an extraordinary scale. Developed over many years, this home is the ultimate family and entertainer’s dream, set on 8.8 acres of resort like grounds with nearly 8,000 sq. ft. of living space. 

Property Highlights

$10,700,000

Price

3 + 3

Bedrooms

6 + 1

Bathrooms

4,003

AG SQ FT

8.87

ACRES

Inground

Pools

5

Garage Spaces

30

Parking Spaces

Property Features

Luxury Highlights

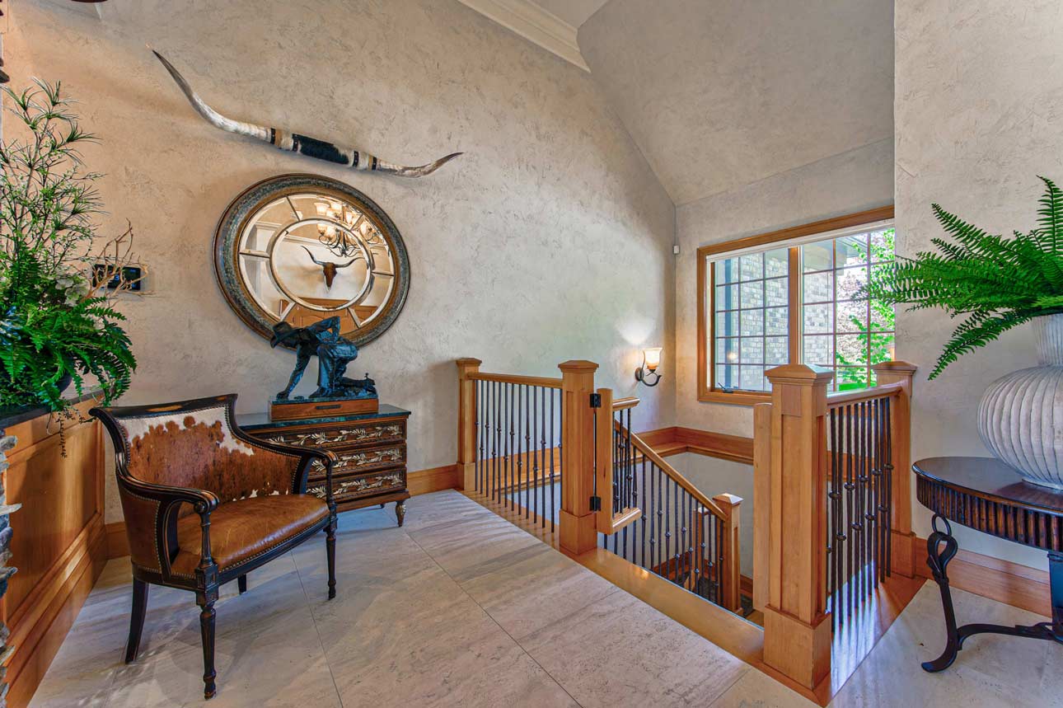
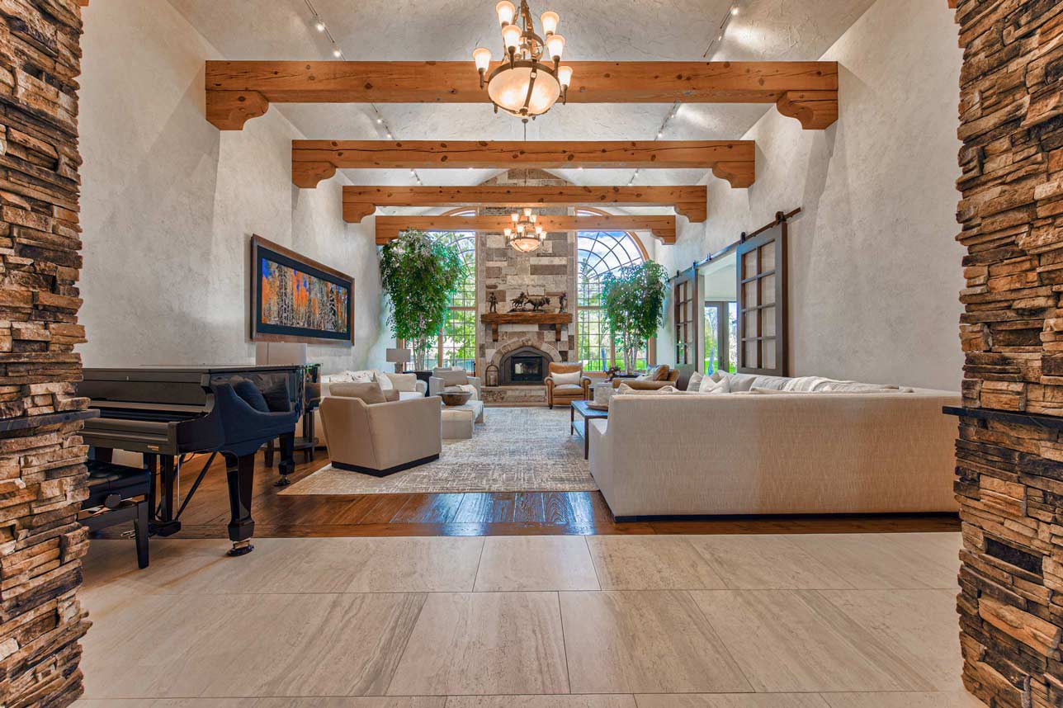
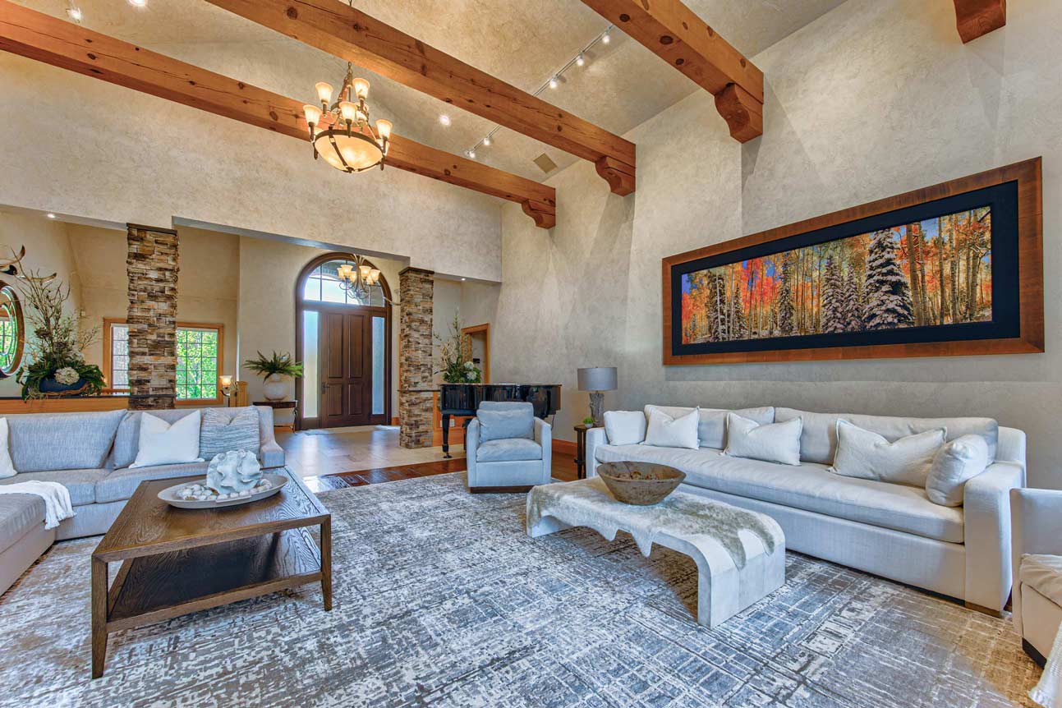
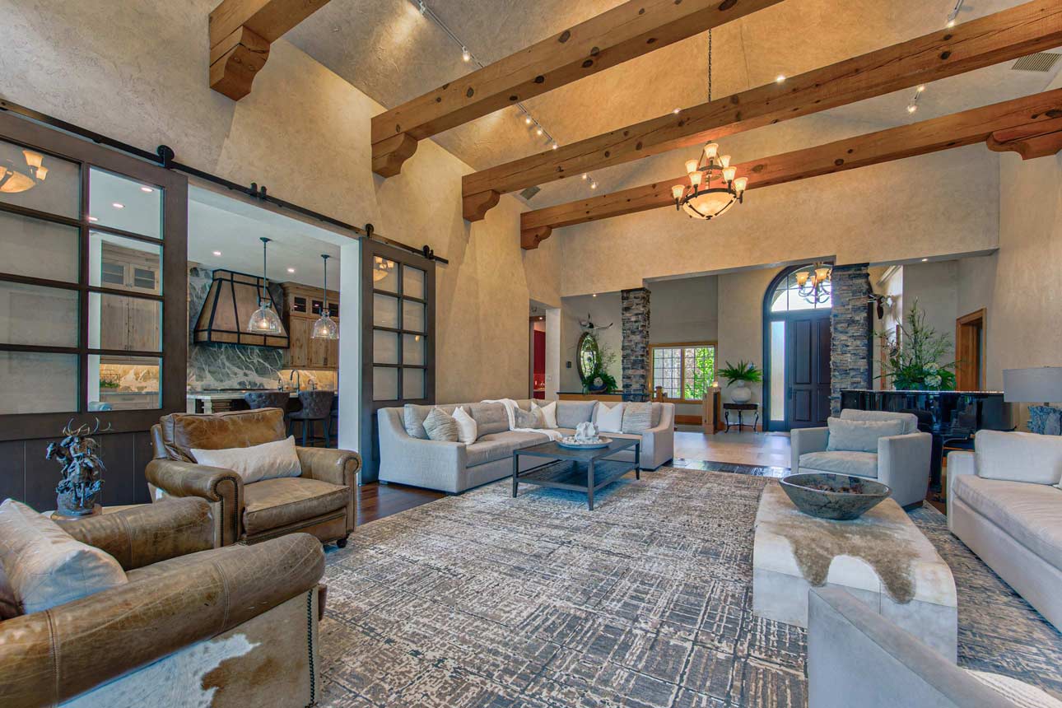
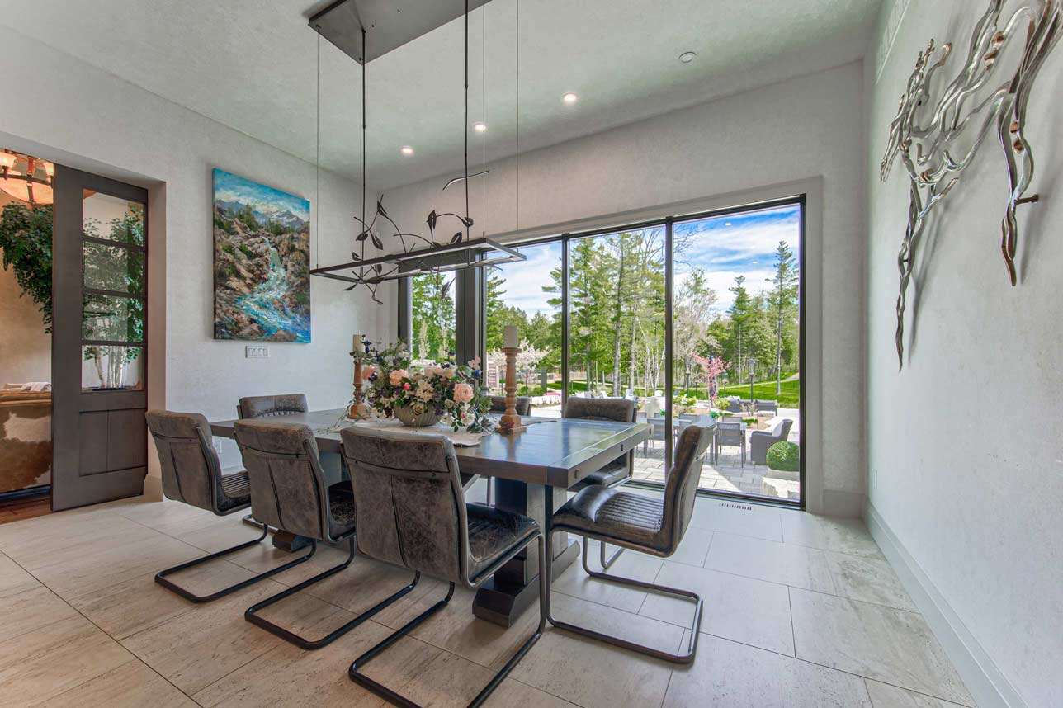
Perfectly positioned minutes to Guelph, Waterloo Region, and Highway 401, this private sanctuary offers rare seclusion with convenience. From the moment you enter, the home impresses with soaring ceilings, expansive windows, and sun filled principal rooms designed to bring the outdoors in. 

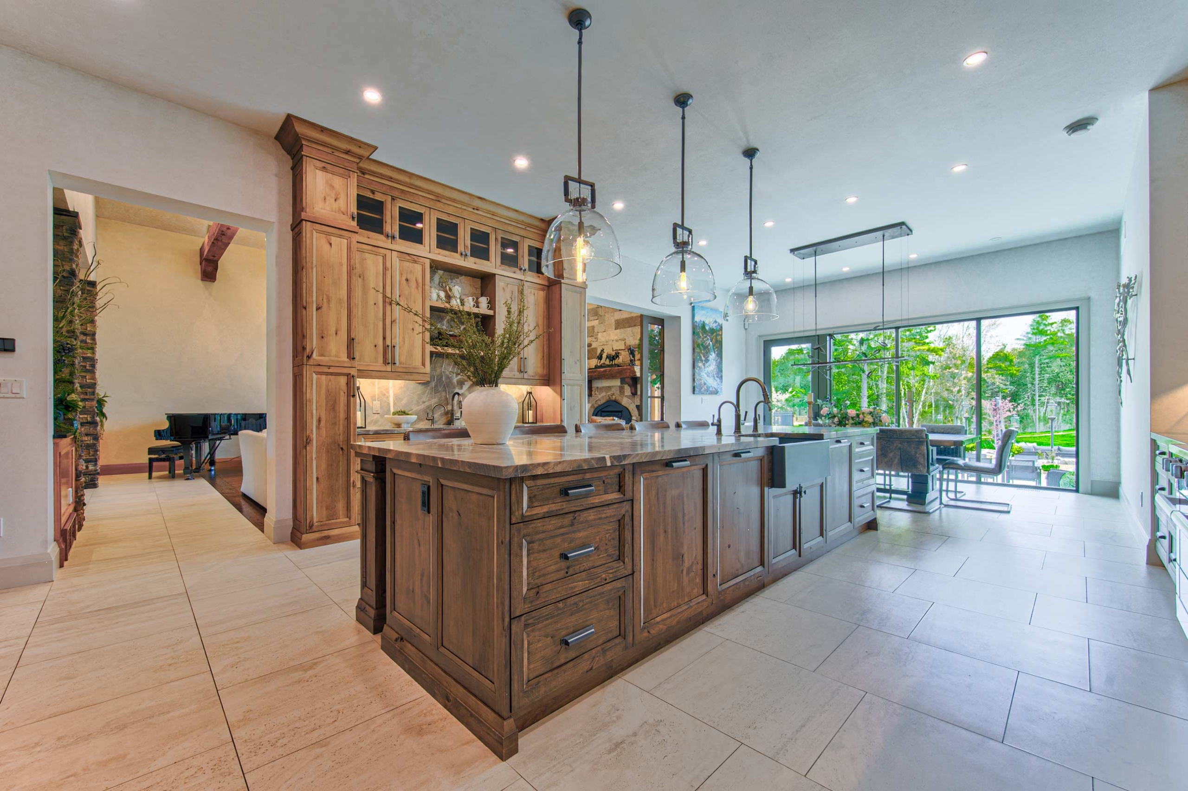
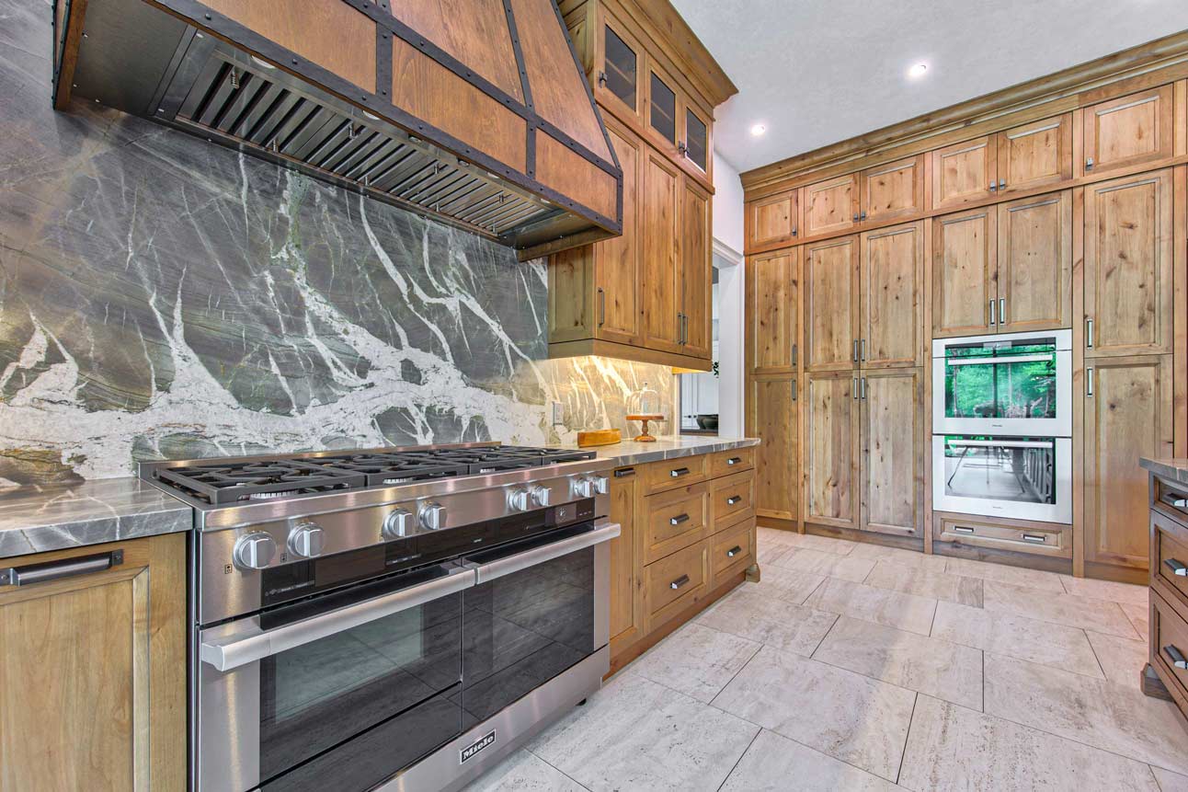
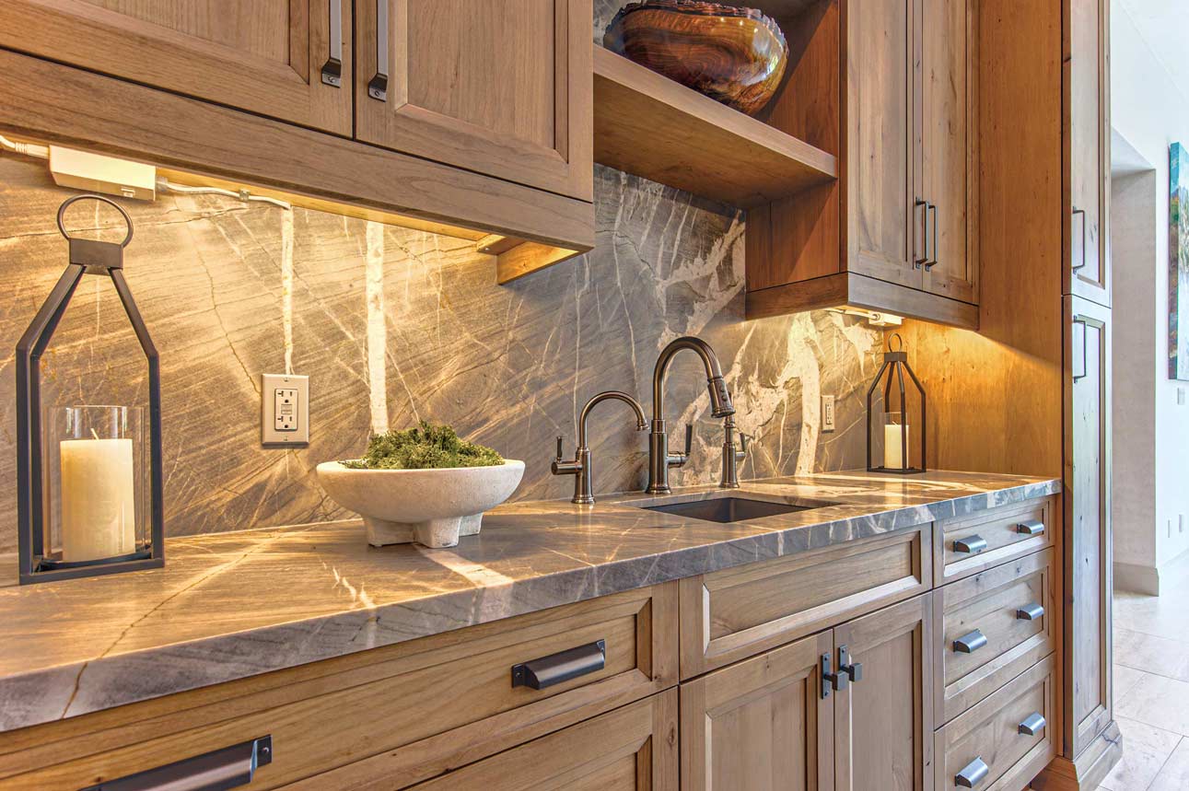
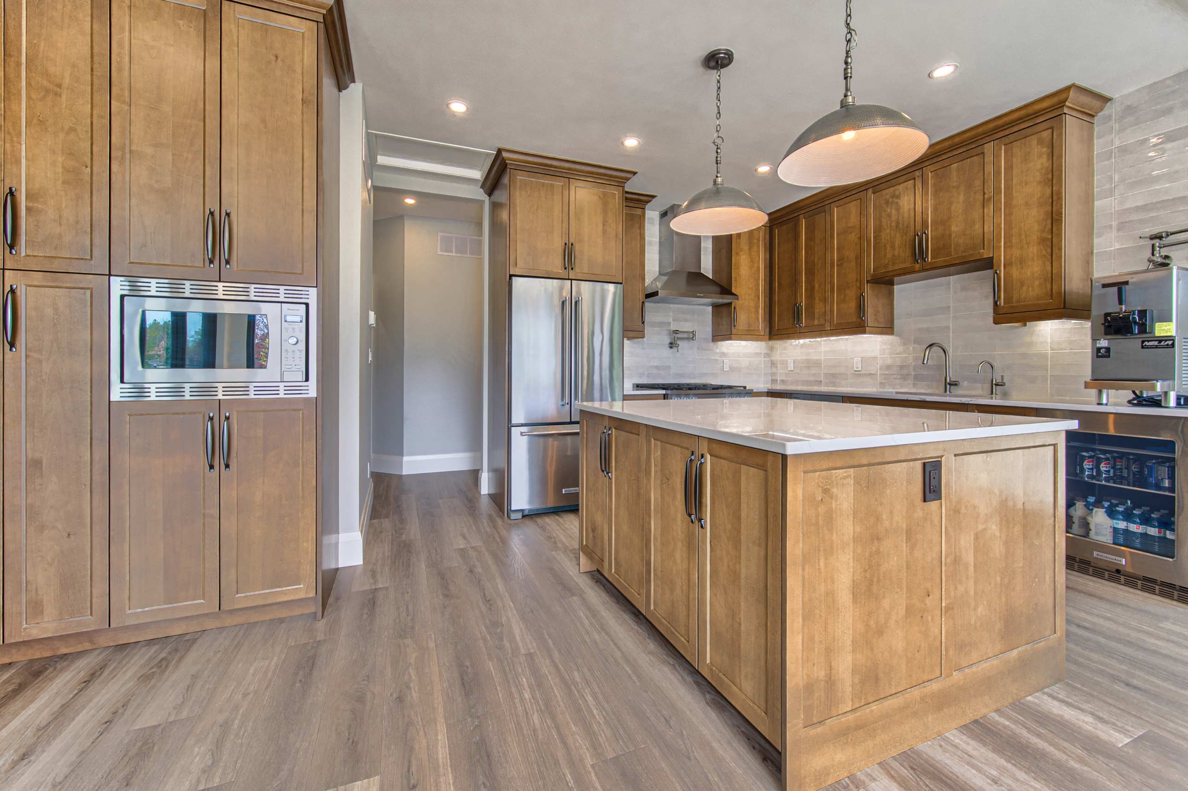
At its heart, the custom Sutcliffe Kitchen is both stunning and highly functional with top of the line Miele appliances. 

Your Private Retreat

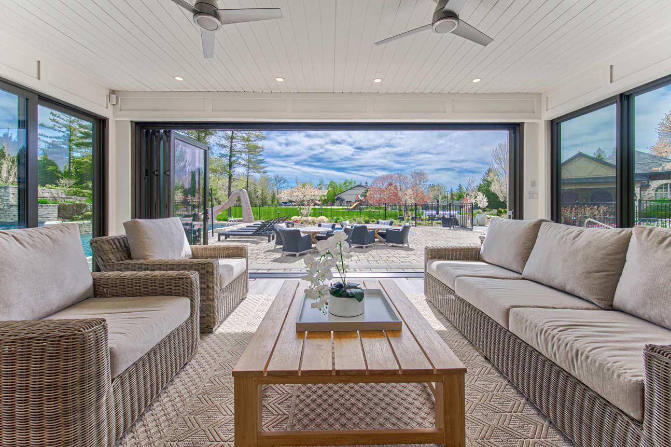
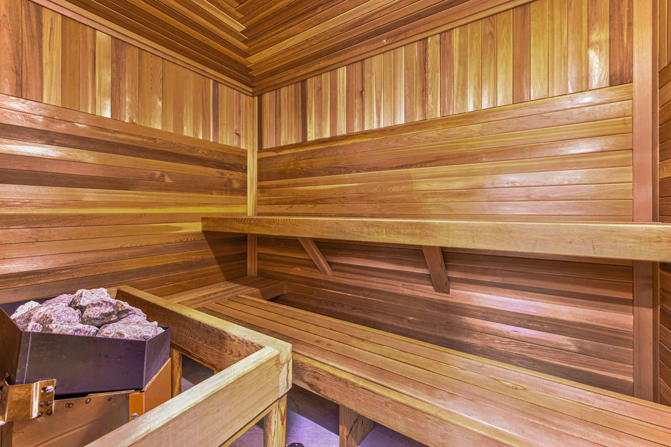
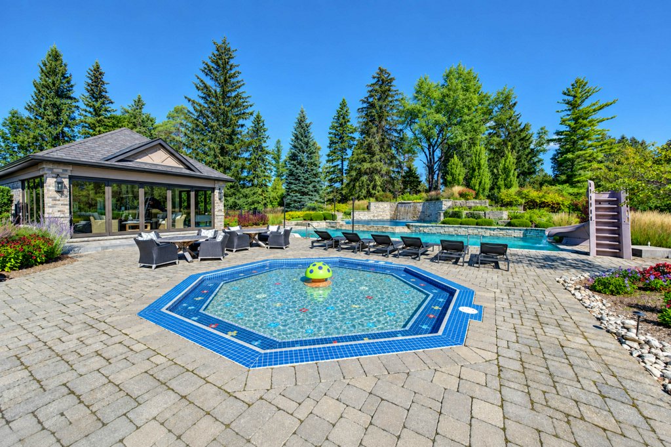
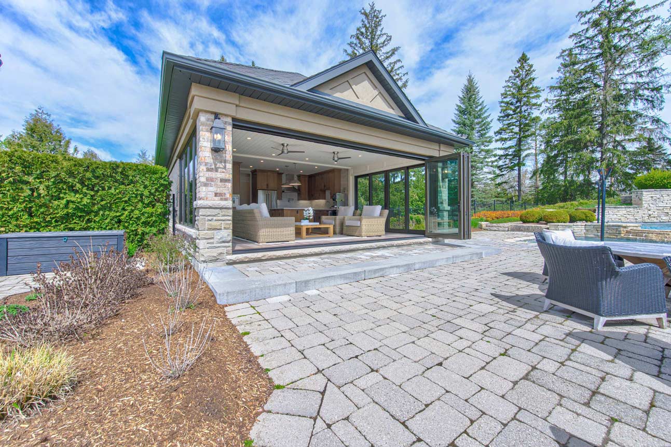
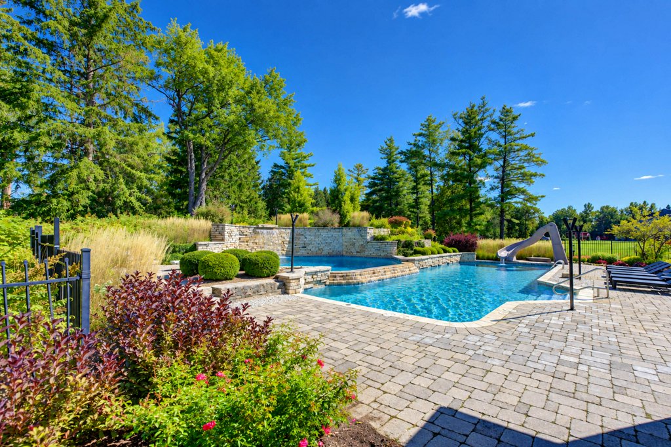
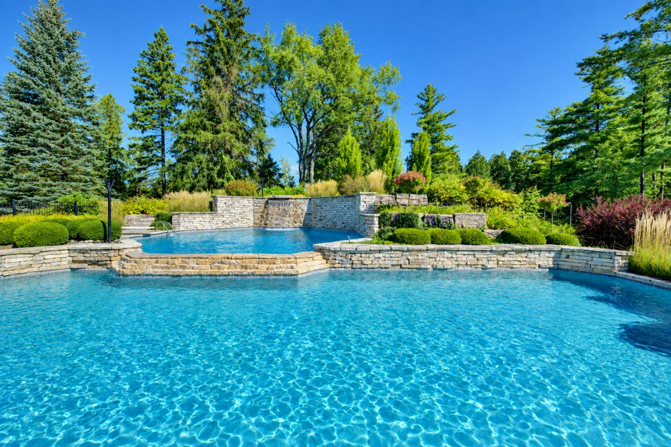
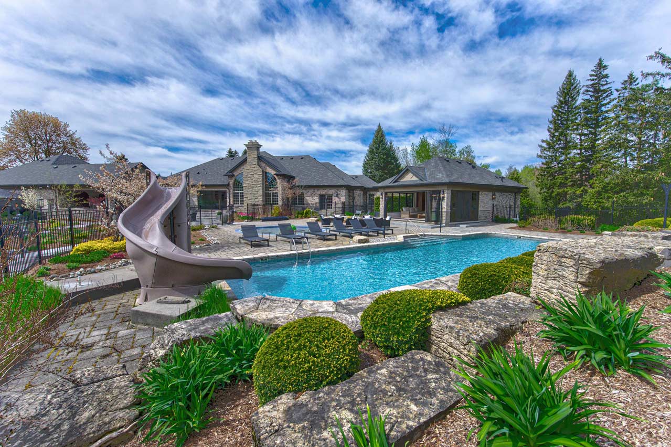
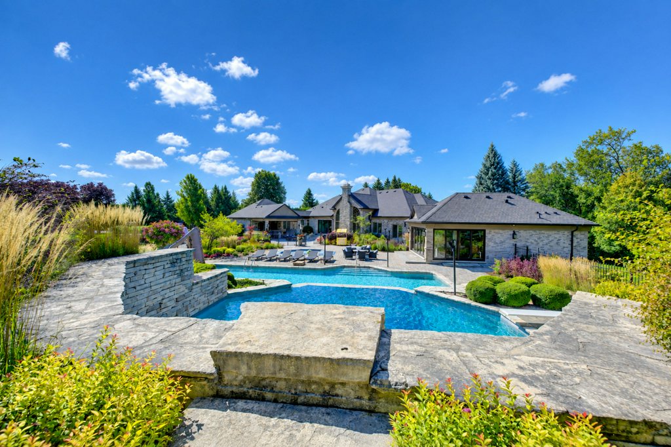
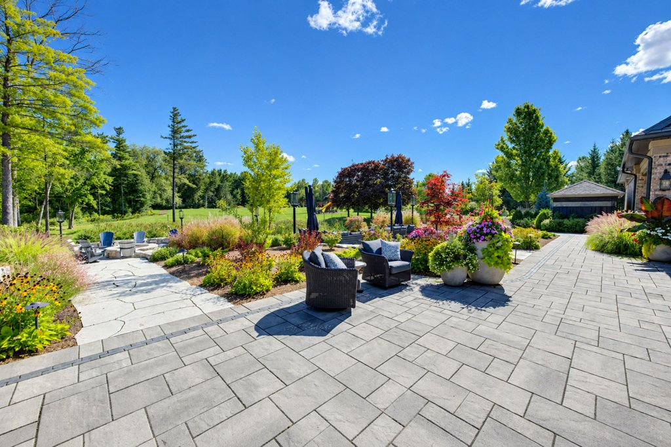
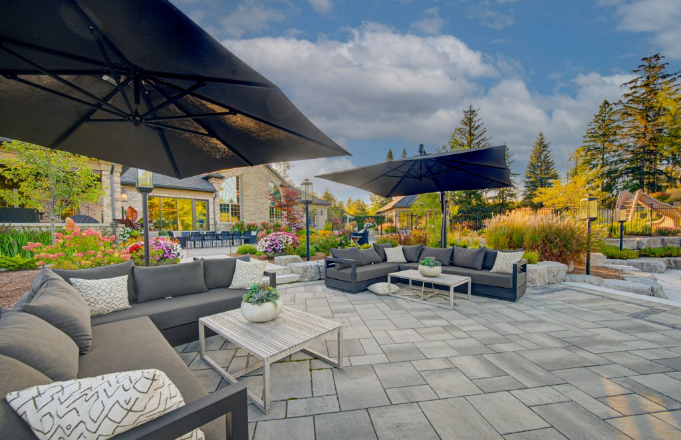
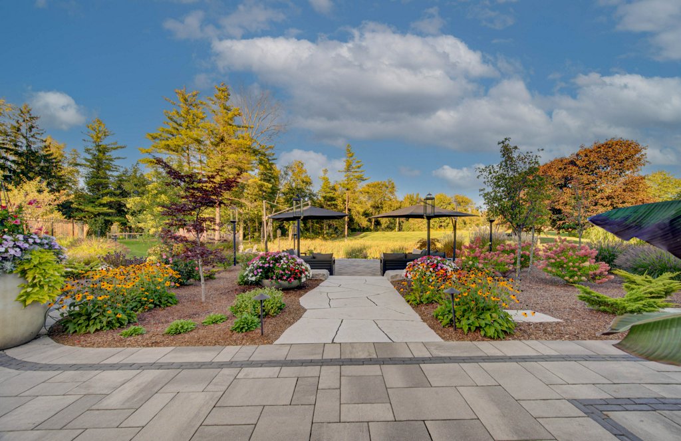
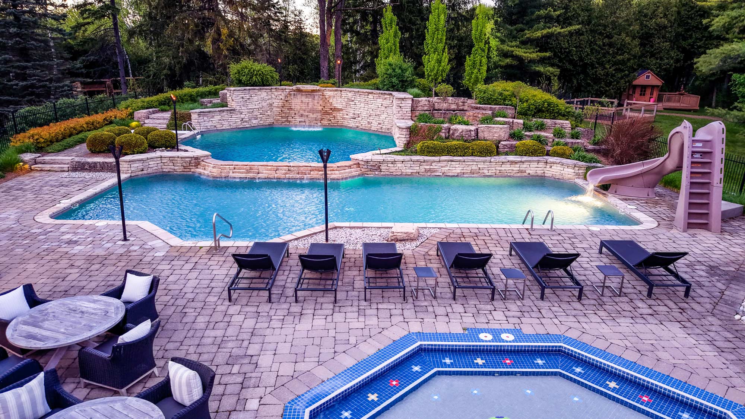
The outdoor experience is a true private retreat. A spectacular pool house features a chef’s kitchen, sauna, bathrooms, and showers for seamless indoor outdoor living. The grounds include an outdoor kitchen with BBQ, pizza oven, smoker, and Argentine grill, plus hot tub, splash pad, waterfalls, fire pit, and lounge spaces for unforgettable moments.

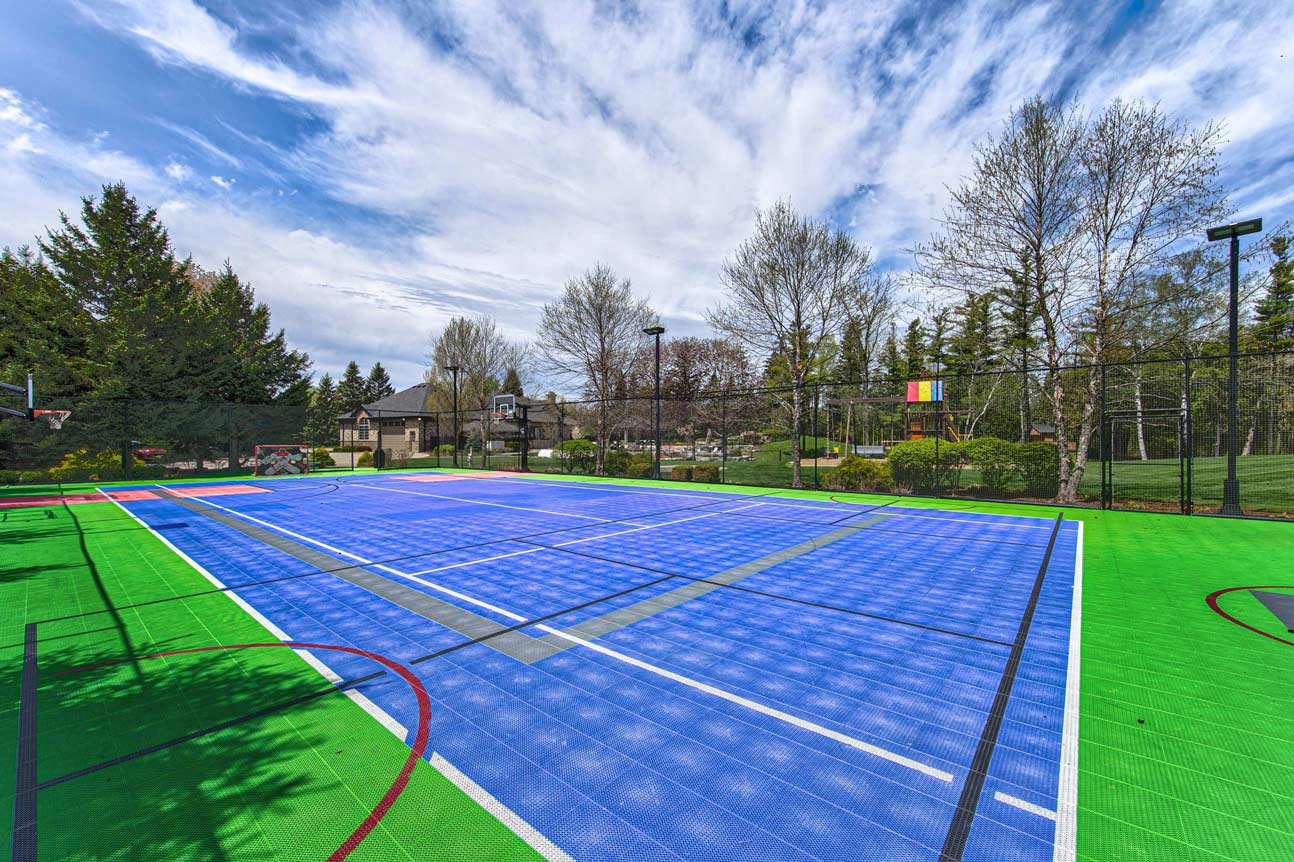
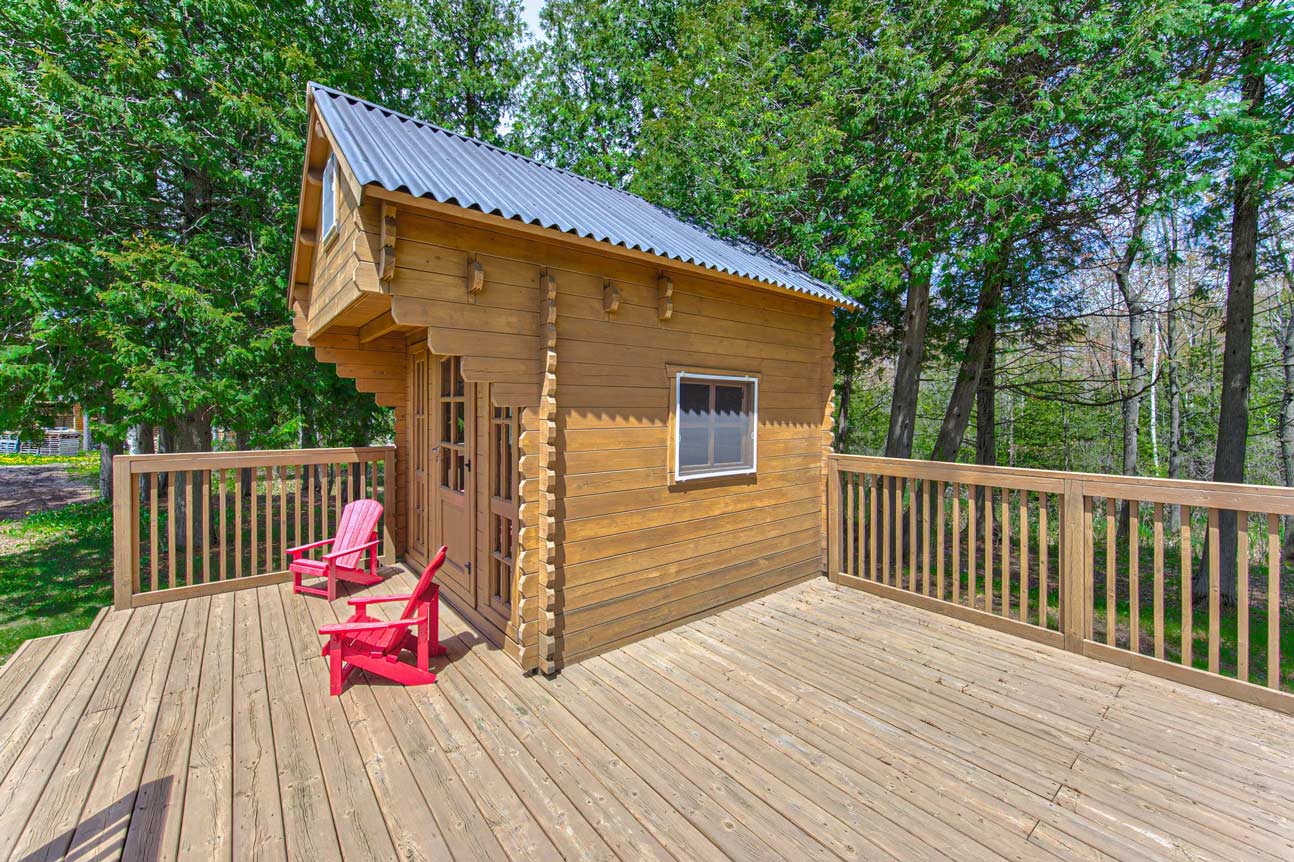
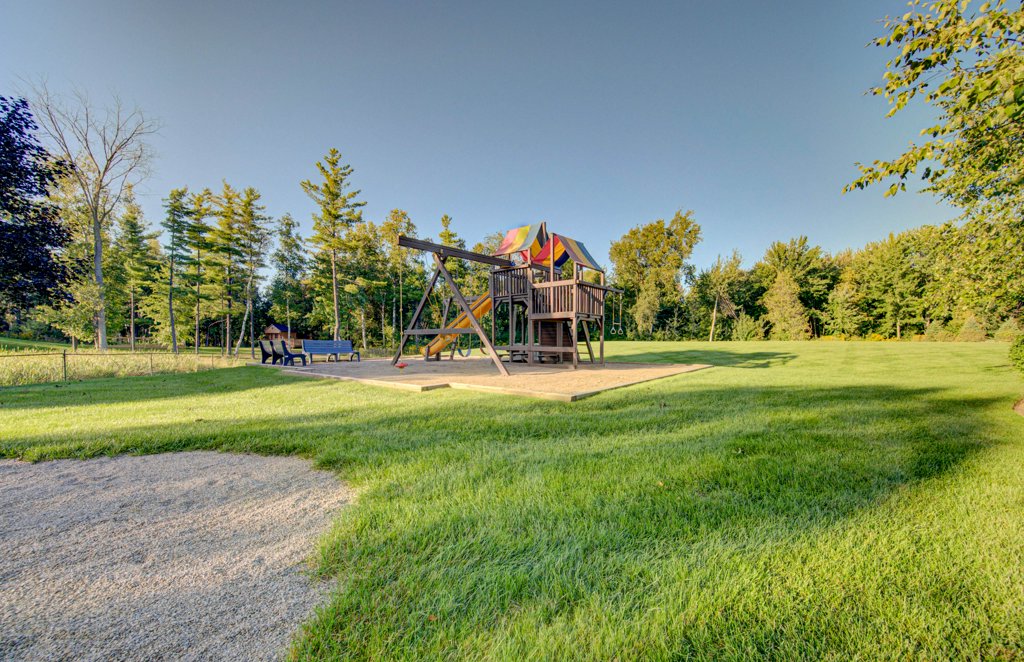
Designed for family connection and celebration, the property includes a custom playhouse, expansive play structure, and full multi-sport court.

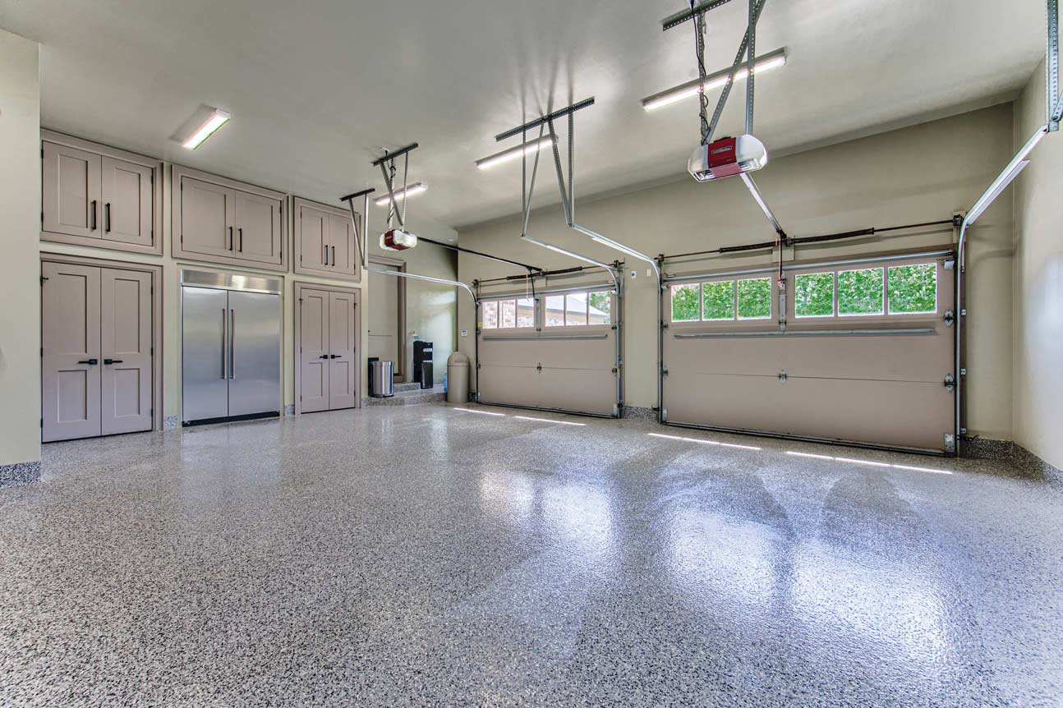
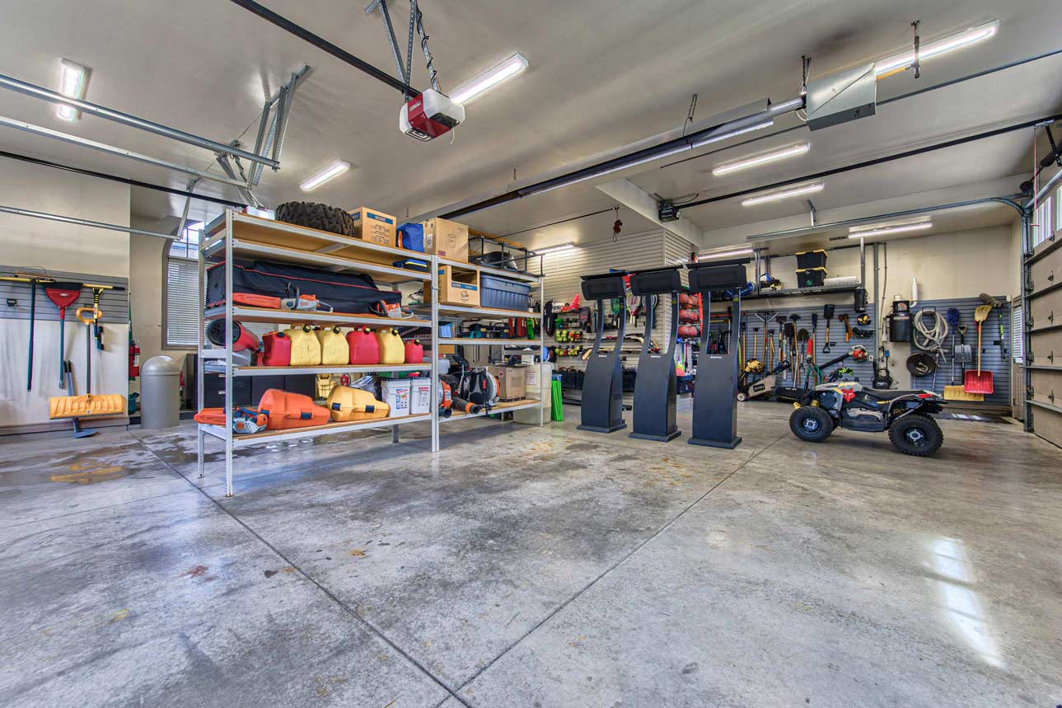
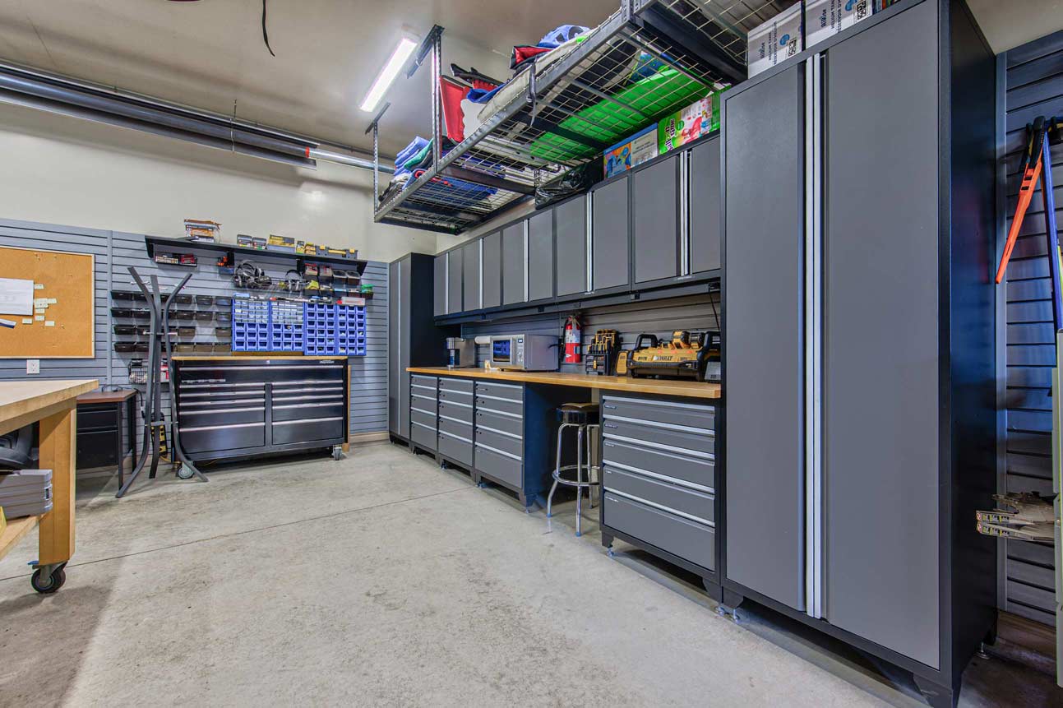
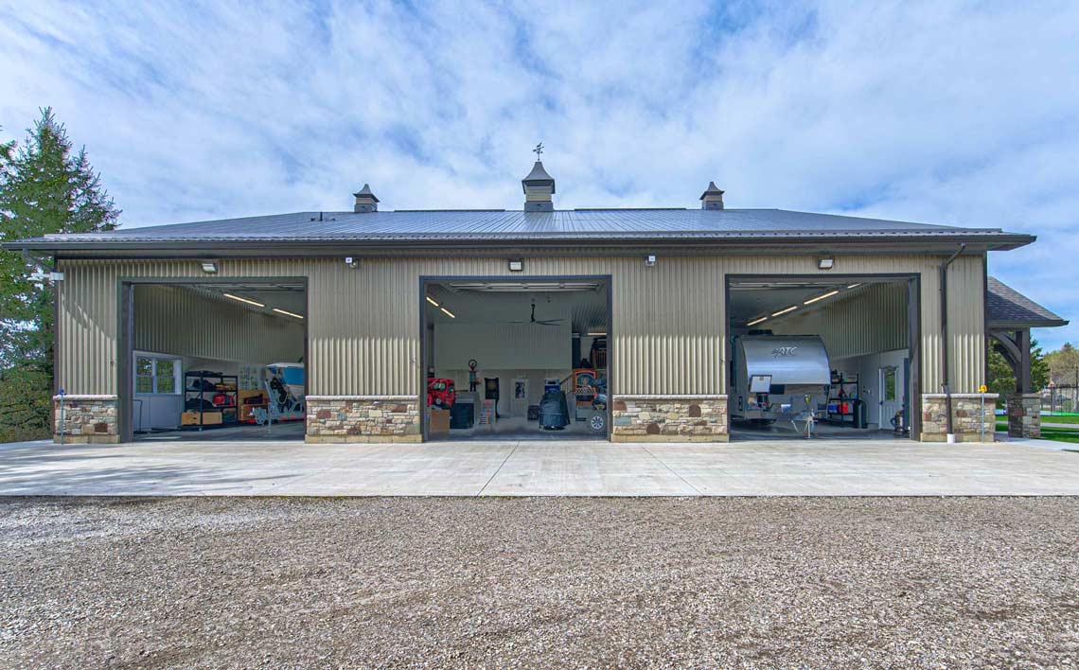
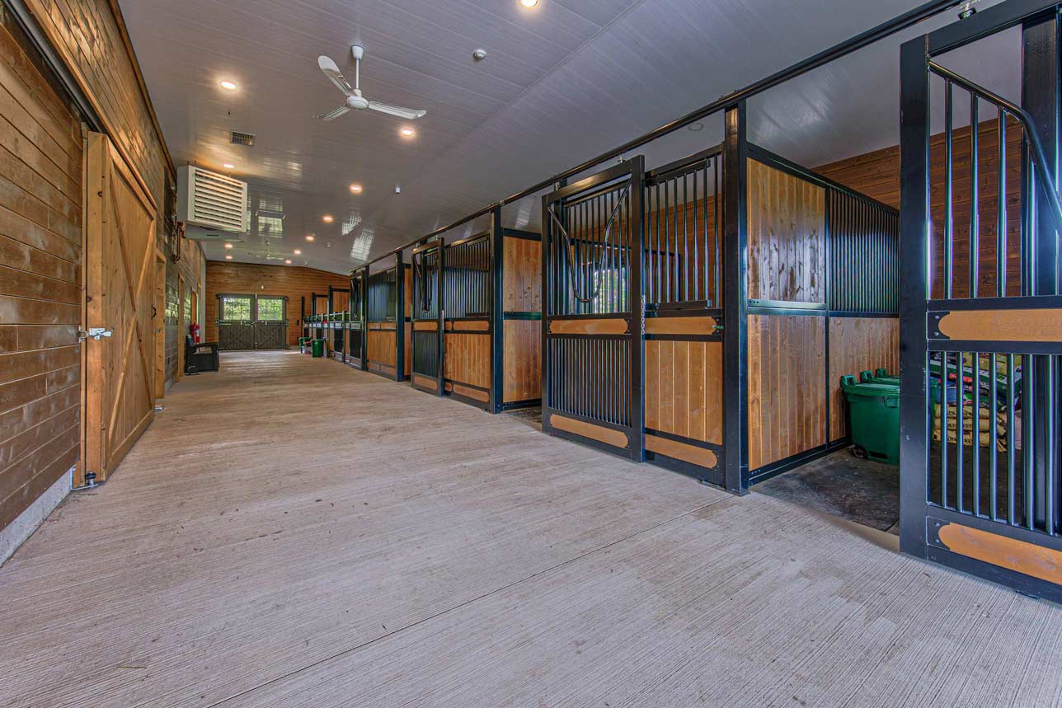
Additional highlights include a heated double and detached triple garage, extensive parking, irrigation, dog kennel, and exceptional infrastructure.

Image Gallery

Explore Every Detail

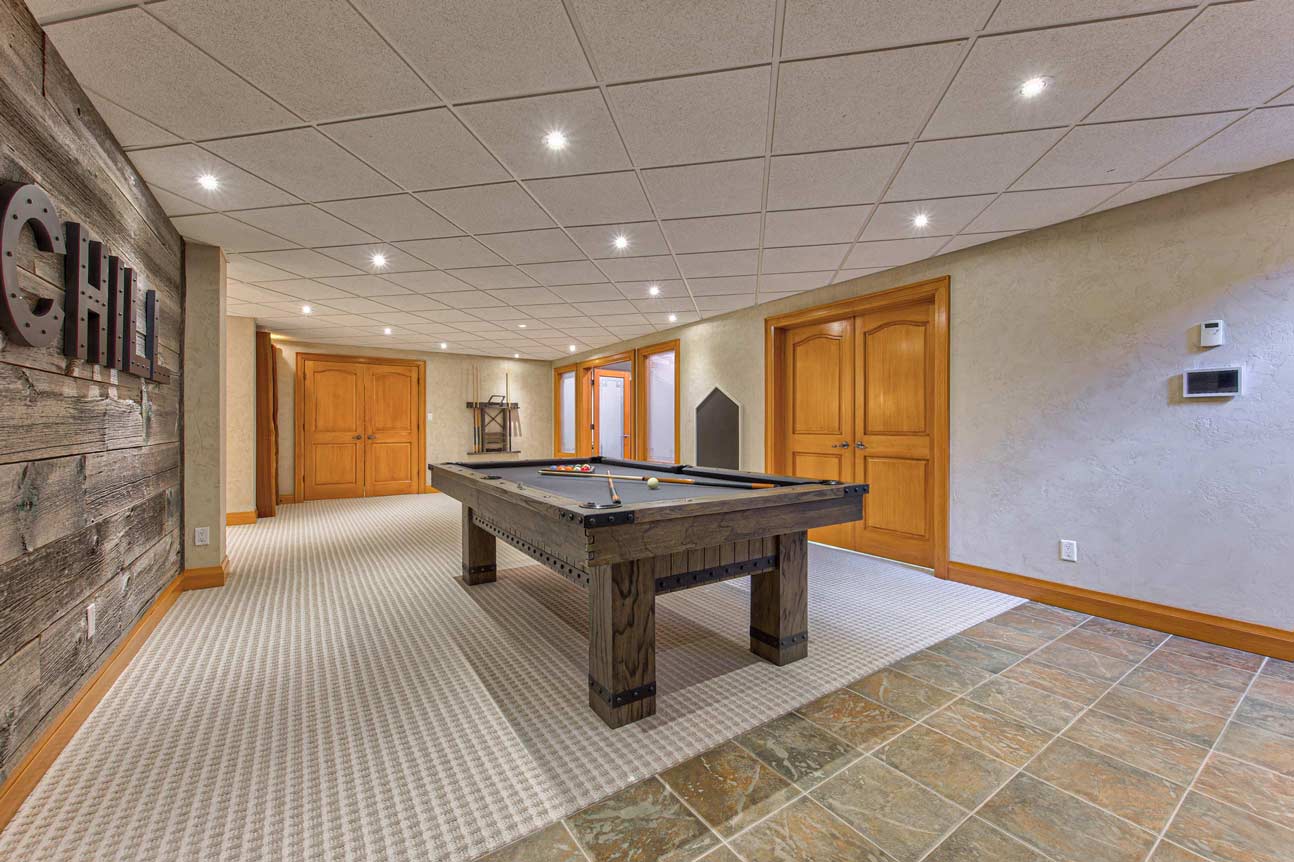
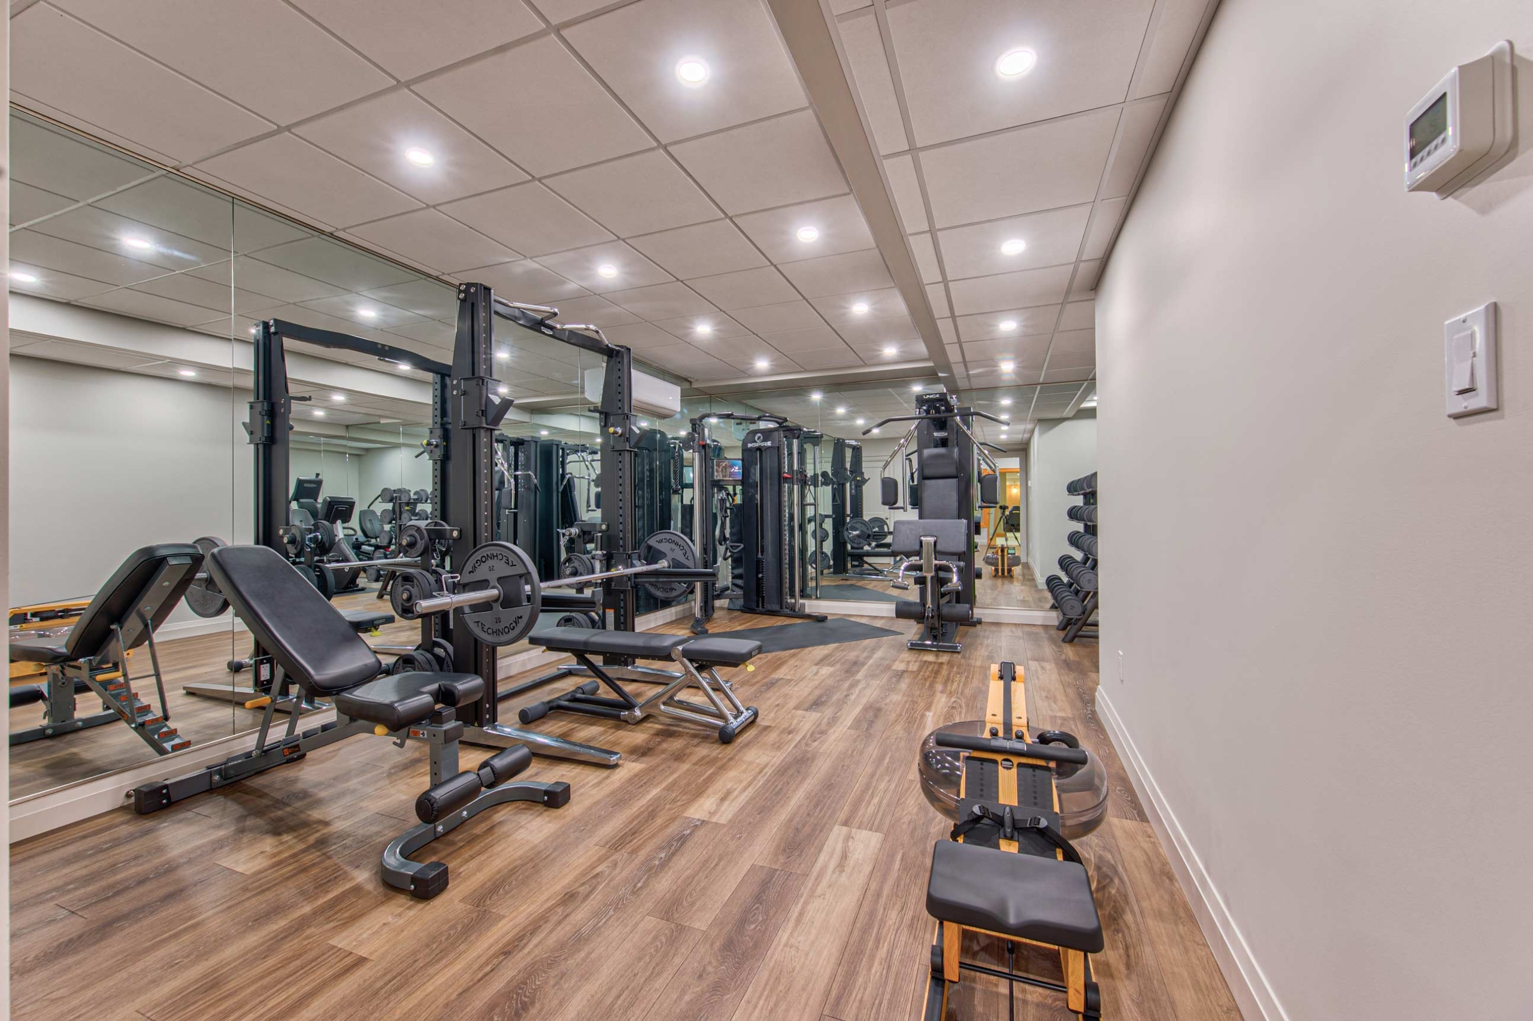
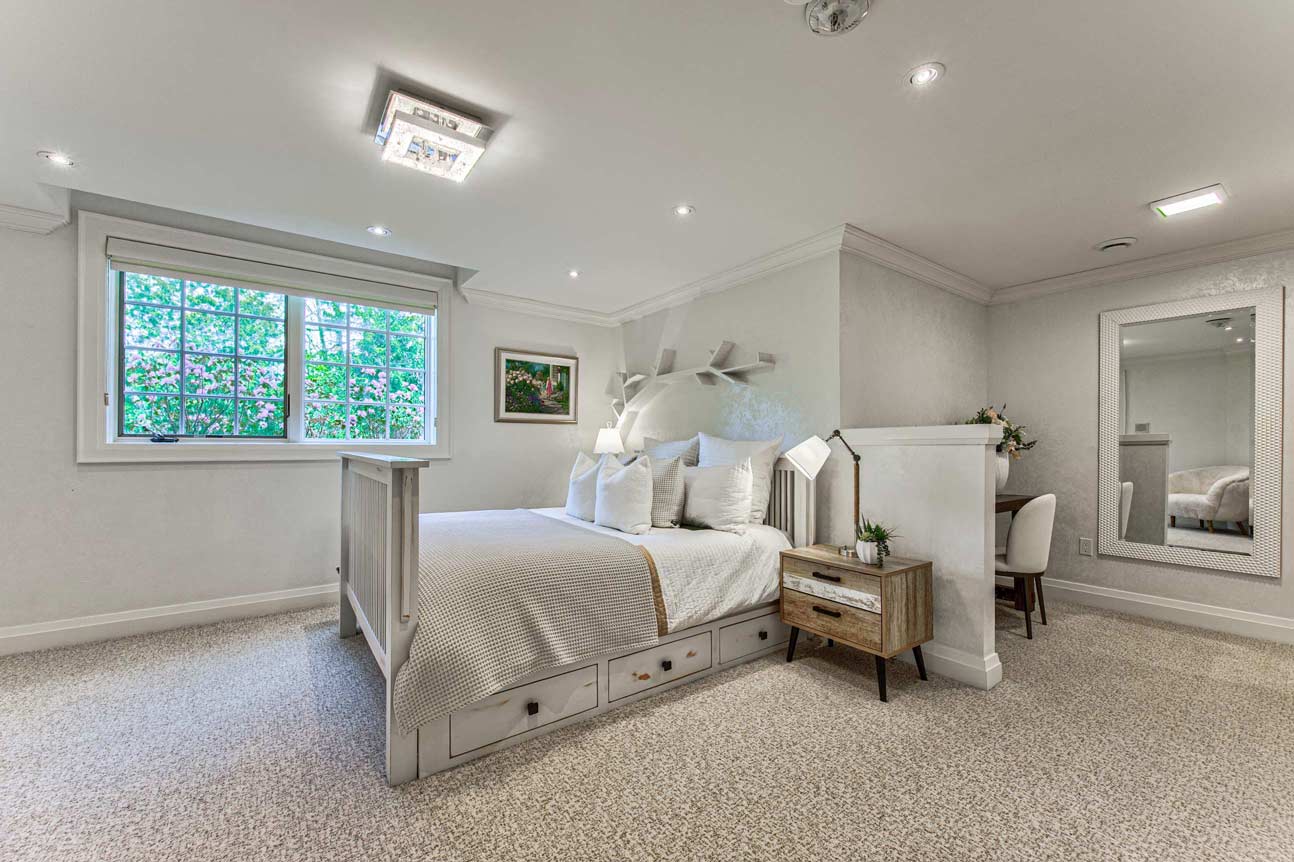
Featuring six bedrooms, beautiful living areas, a dedicated office, and a fully equipped fitness centre.

Take a virtual tour and experience this exceptional estate from wherever you are.

Floor Plan

Inside the Home and Property

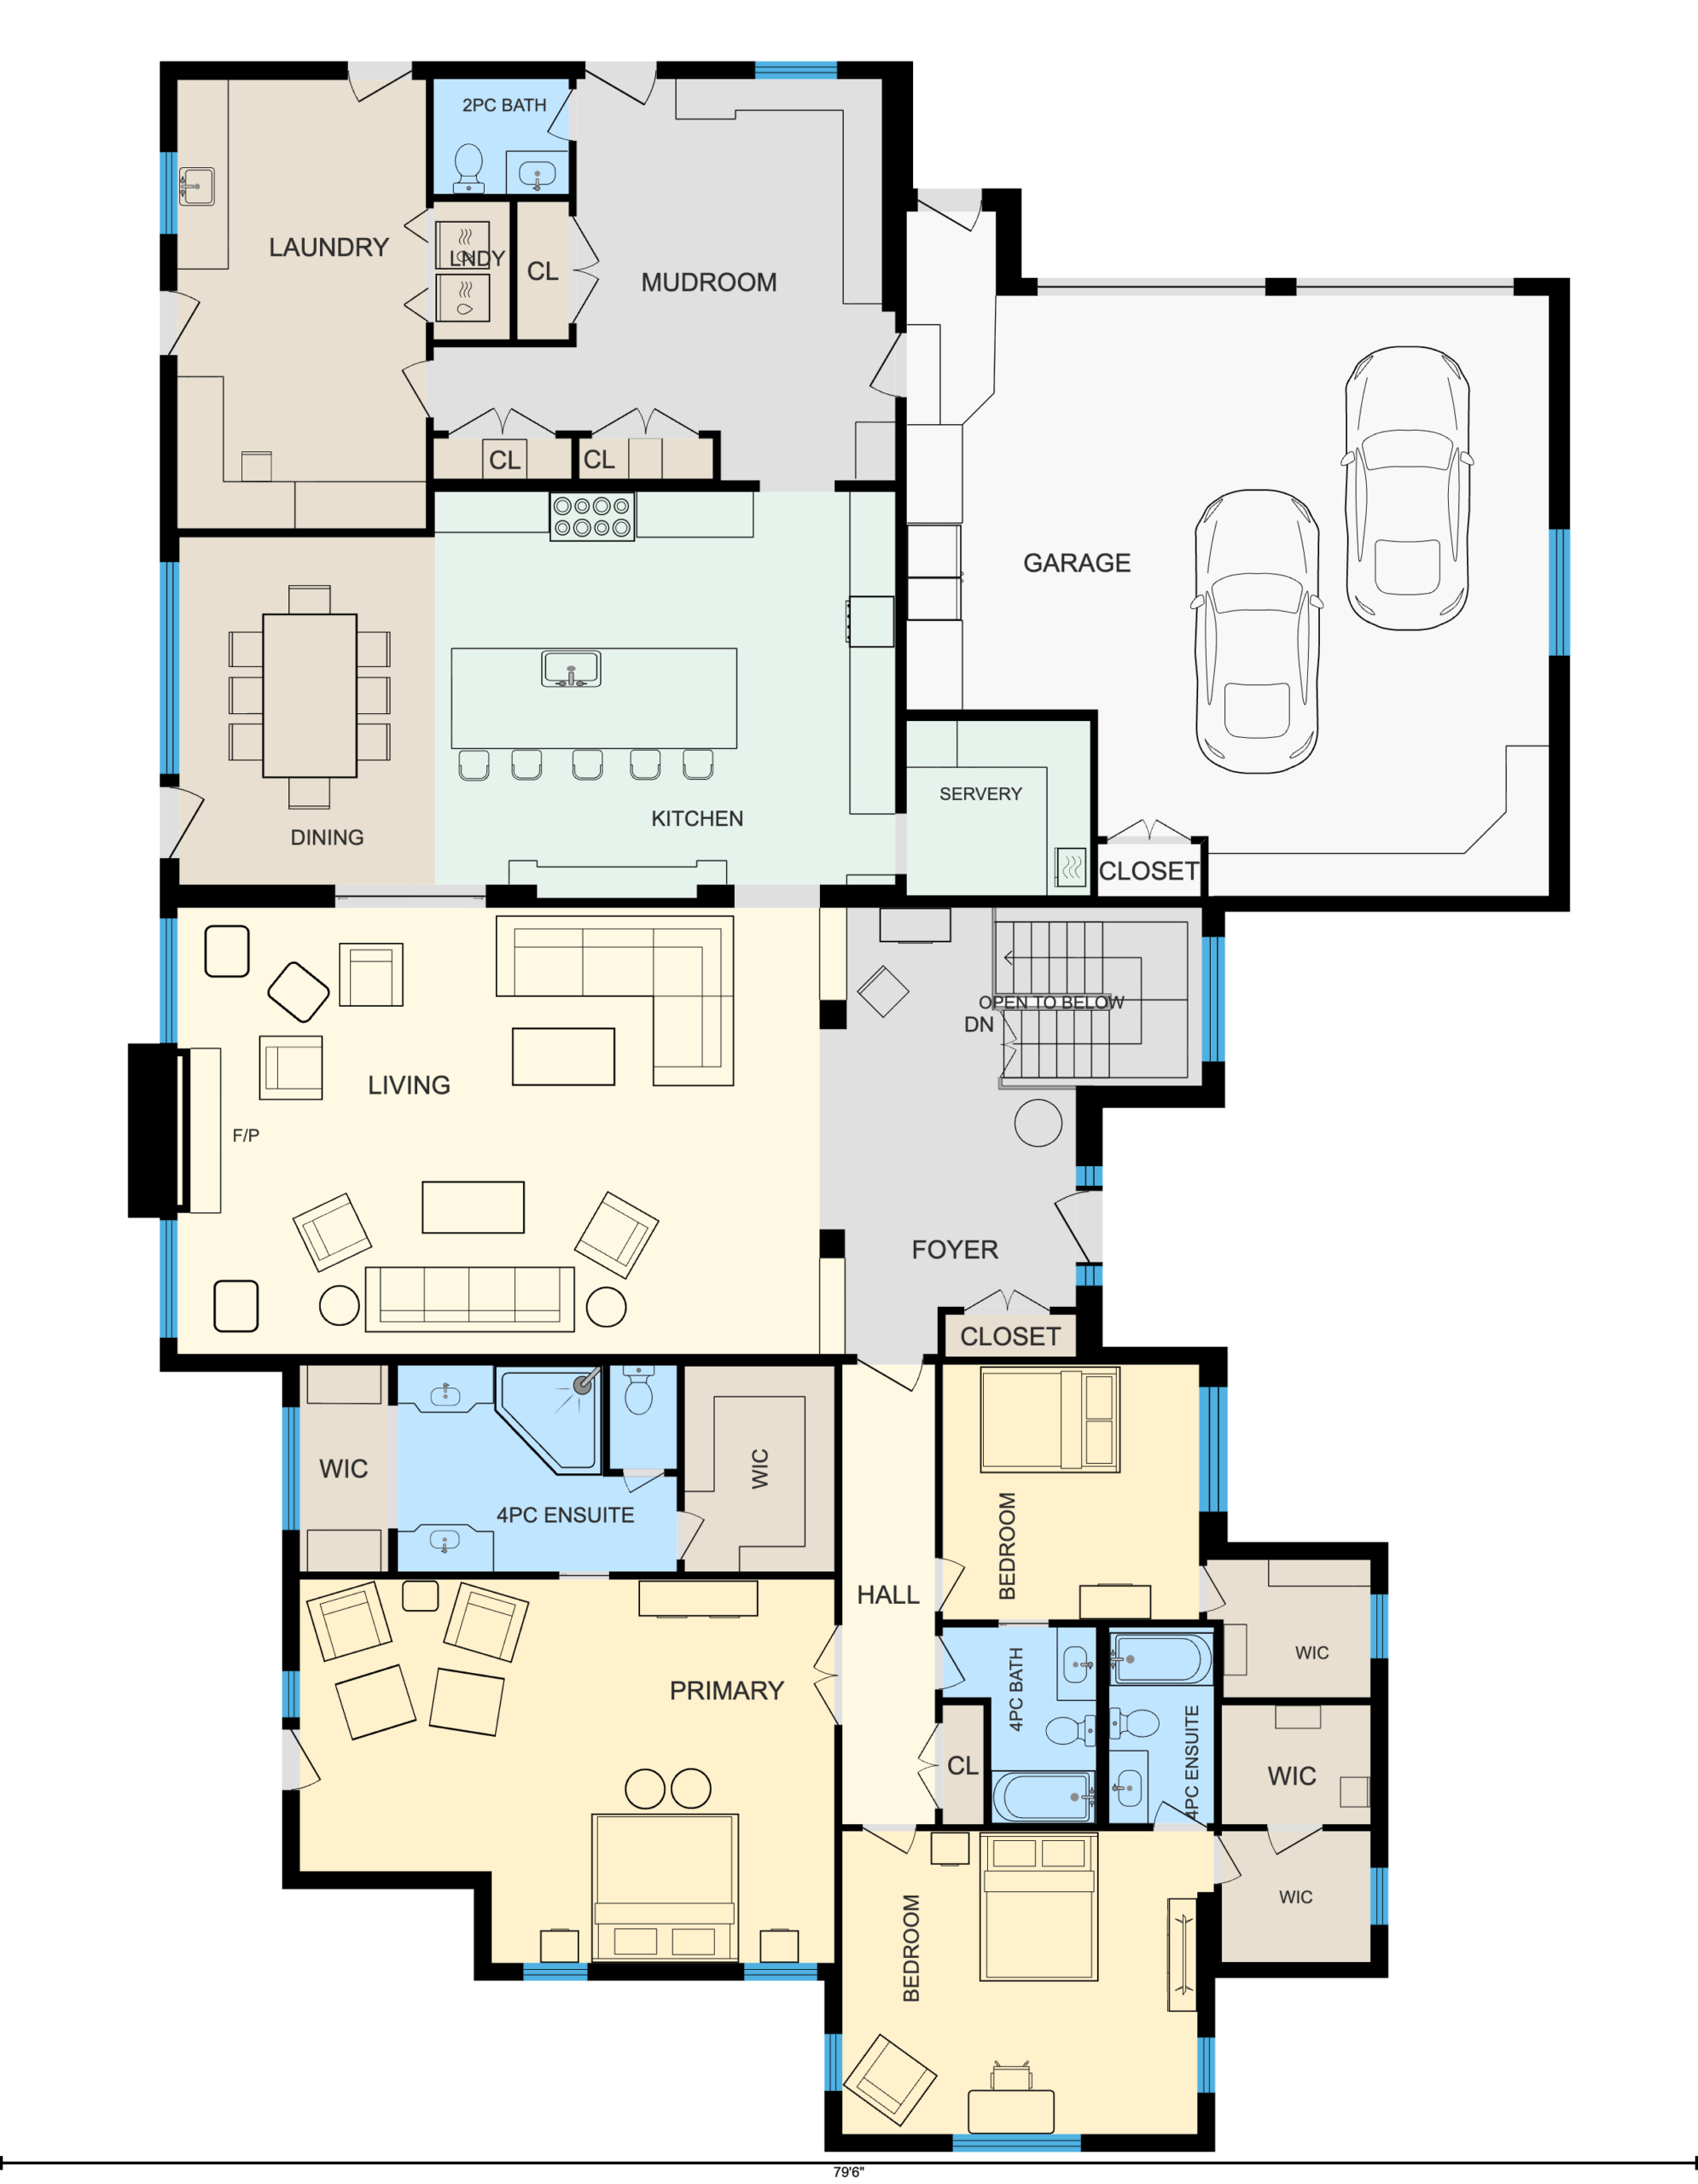
Explore the thoughtfully designed layout of this exceptional estate. Download the floor plans to discover the home’s spacious living areas, functional design, and seamless flow.

More Information

Interested in learning more or arranging a private tour?
Contact us today to receive additional property details and experience this exceptional estate firsthand.